
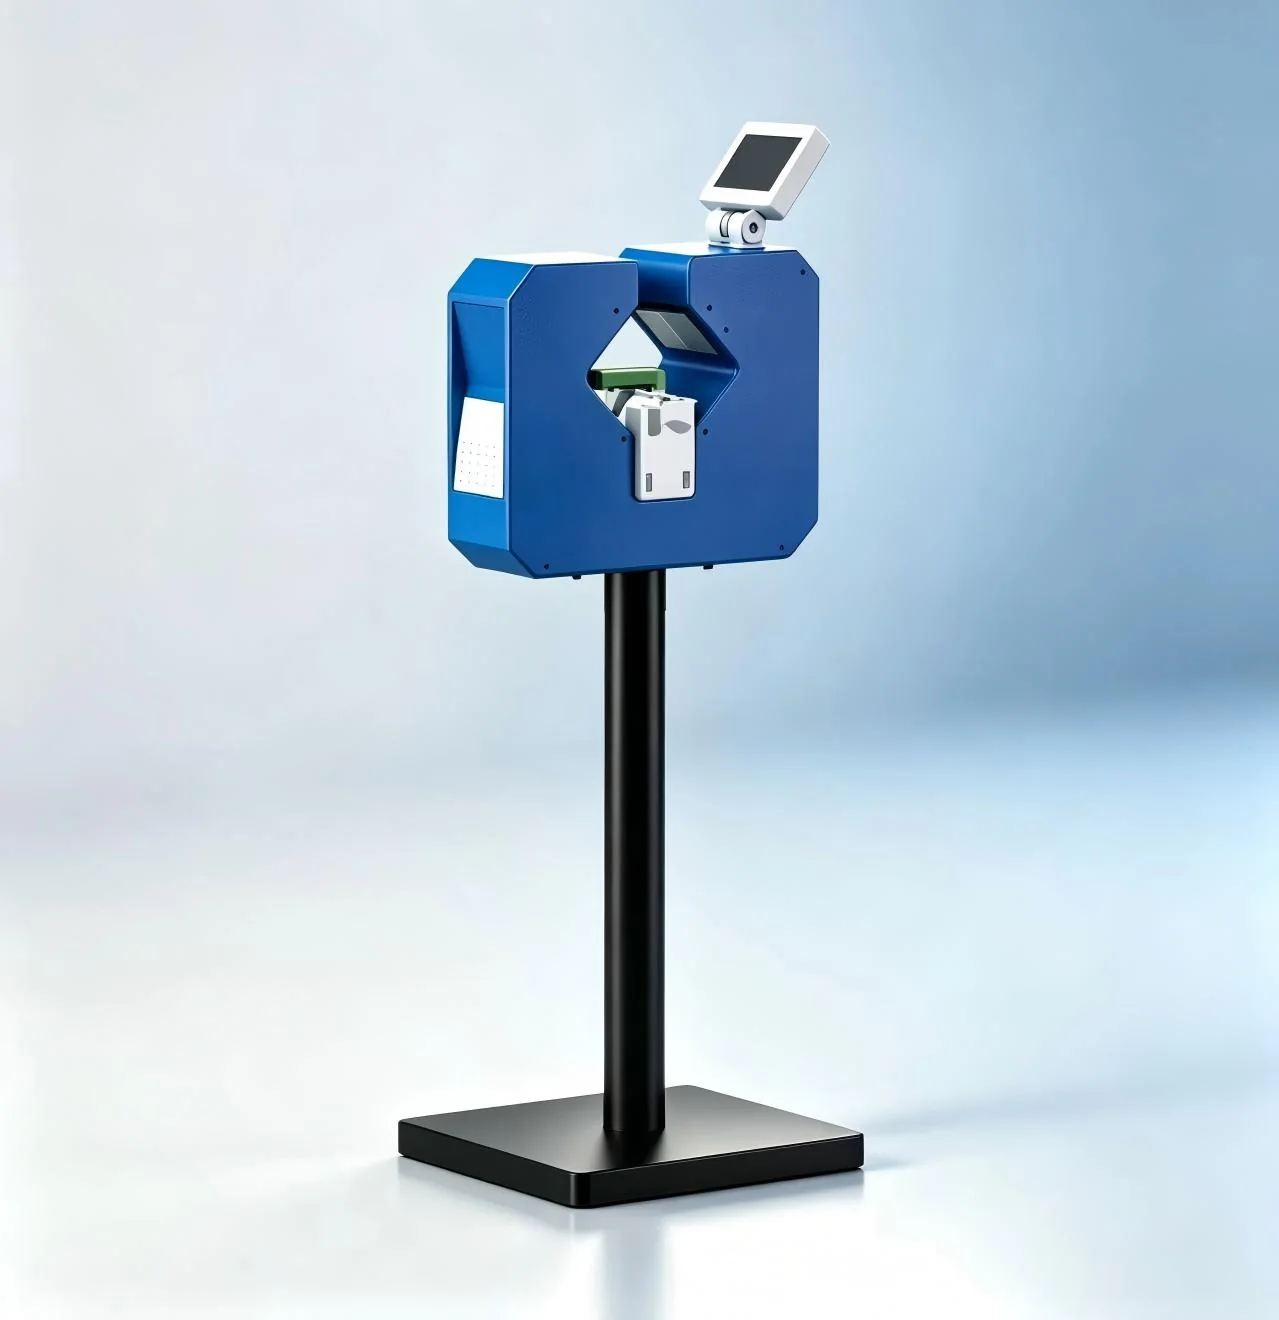
Dual-axis laser caliper
Diameter and ovality, measured on two axes without touching the product
Lasers scan on two axes at once, so nothing touches the product. Outer diameter and ovality are output live at ±0.001mm, at line speed, and the data can be handed to a PLC to close a loop.
Features
Two axes at once Measuring on both axes avoids the wandering reading a single-axis gauge gives on an oval product.
Non-contact Nothing touches the surface, which suits soft, hot or finish-critical products.
±0.001mm For lines held to tight dimensional tolerance.
High-speed in-line Continuous output at line speed, with no need to stop and sample.
PLC connectable Data can go to the line controller and take part in automatic correction.
Ovality as well Diameter and ovality together, so out-of-round shows as it happens.
Specification
Principle Dual-axis laser scanning, non-contact, outer diameter and ovality output in real time.
Features Dual-axis synchronisation, non-destructive, 1µm (0.001mm) resolution, high-speed in-line measurement, connects to a PLC.
Advantages Accurate and stable, holds up in harsh conditions, full inspection around the clock, replaces manual checking.
Value Higher pass rate and throughput, less scrap, dimensional control that runs itself.
| Model | Measuring range | Resolution | Accuracy |
|---|---|---|---|
| CJY-25B | 0.1–25 mm | 1 µm | ±0.002 mm |
| CJY-40B | 0.1–40 mm | 1 µm | ±0.002 mm |
| CJY-60B | 0.1–60 mm | 1 µm | ±0.005 mm |
| CJY-70B | 1–70 mm | 1 µm | ±0.02 mm |
| CJY-100B | 1–100 mm | 10 µm | ±0.02 mm |
For plastic pipe, wire and cable, metal wire, medical catheter, rod and filament. Ranges outside the table can be built to order.
Tell an engineer about your line
Number of components, dosing ratio, output and the brands already on the line — with those we can answer with something that fits.
Talk to an engineer